$359,990
$384,990
6.5%For more information regarding the value of a property, please contact us for a free consultation.
4516 NW 54TH TER Ocala, FL 34482
2 Beds
3 Baths
2,060 SqFt
Key Details
Sold Price $359,990
Property Type Single Family Home
Sub Type Single Family Residence
Listing Status Sold
Purchase Type For Sale
Square Footage 2,060 sqft
Price per Sqft $174
Subdivision Ocala Preserve Ph 12
MLS Listing ID OM706592
Sold Date 09/22/26
Bedrooms 2
Full Baths 2
Half Baths 1
Construction Status Completed
HOA Fees $527/mo
HOA Y/N Yes
Annual Recurring Fee 6334.56
Year Built 2024
Annual Tax Amount $1,766
Lot Size 5,662 Sqft
Acres 0.13
Lot Dimensions 50x115
Property Sub-Type Single Family Residence
Source Stellar MLS
Property Description
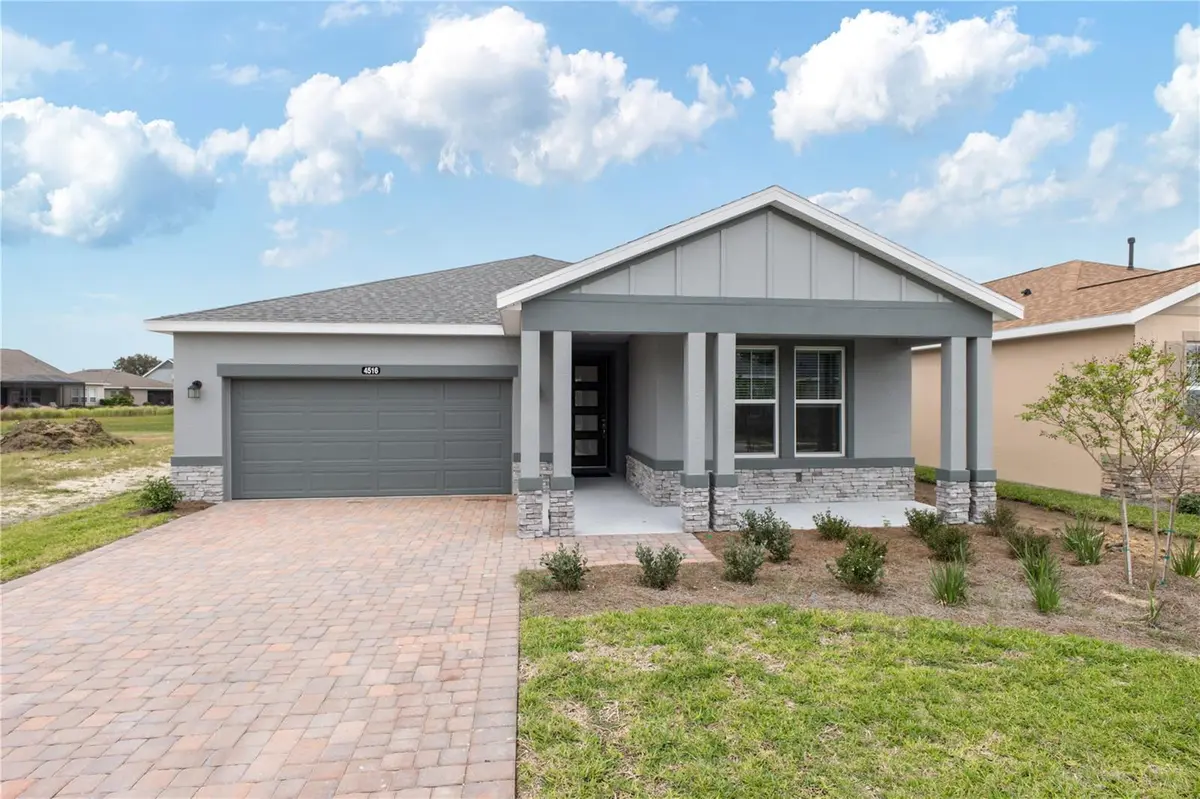
Virtually Staged. Welcome to the Declare model! This 2-bedroom, 2.5 bathroom open floor plan is located in Ocala Preserve. The home features spacious bedrooms, tile flooring throughout, and a modern kitchen with stainless steel appliances. Enjoy countless amenities right outside your door! With pools, restaurants, walking paths, and fitness centers, every day feels like a vacation. You are just minutes away from the World Equestrian Center, shopping, dining, and so much more. Schedule your tour today.
Location
State FL
County Marion
Community Ocala Preserve Ph 12
Area 34482 - Ocala
Zoning PUD
Interior
Interior Features Ceiling Fans(s), Open Floorplan, Other, Primary Bedroom Main Floor, Walk-In Closet(s)
Heating Natural Gas, Heat Pump
Cooling Central Air
Flooring Ceramic Tile
Fireplace false
Appliance Dishwasher, Dryer, Microwave, Range, Refrigerator, Washer
Laundry Inside
Exterior
Exterior Feature Lighting, Other
Garage Spaces 2.0
Utilities Available Cable Available, Electricity Available, Other, Phone Available, Water Available
View Y/N No
Water Access No
Roof Type Shingle
Attached Garage true
Exposure East
Garage true
Private Pool No
Building
Entry Level One
Foundation Slab
Lot Size Range 0 to less than 1/4
Sewer Public Sewer
Water Public
Structure Type Block,Concrete,Stucco
New Construction true
Construction Status Completed
Others
Pets Allowed Yes
Senior Community Yes
Ownership Fee Simple
Monthly Total Fees $527
Acceptable Financing Cash, Conventional, Other, VA Loan
Membership Fee Required Required
Listing Terms Cash, Conventional, Other, VA Loan
Special Listing Condition None
Read Less
Want to know what your home might be worth? Contact us for a FREE valuation!

Our team is ready to help you sell your home for the highest possible price ASAP

© 2026 My Florida Regional MLS DBA Stellar MLS. All Rights Reserved.
Bought with Non-Member Agent STELLAR NON-MEMBER OFFICE
NEARBY SCHOOLS & BUSINESSES